
Hugo Alvar Henrik Aalto was born in 1898 in the county town of Kuortane, Finland as the eldest son of a middle class family of three. Aalto’s father, Johan Henrik, worked as a land-surveyor while his mother Selly Aalto was a postmistress. In 1903, when Aalto was five years old, the family moved to Jyväskylä, a town located between two lakes in the middle of Finland. At the time, no one could have known that in the coming decades the city would be strongly associated with Aalto's name and that, thanks to his innovative architecture, he would put his strong mark on the city.
Aalto enrolled at the Helsinki University of Technology in 1916. He showed his architectural talent early on and during those studies he designed his first house, into which his parents moved. However, two years after he began university the Finnish Civil War broke out and Aalto was one of the men who fought multiple battles for Finland’s independence.
Two years later, after completing his military service, Aalto opened his own office in Helsinki. During his studies, he had been inspired by the Art Nouveau style and from the very beginning was committed to the idea that architecture should be adapted to the surrounding environment.
Related: Josef Frank: The Definition of Modern Swedish Design
In 1925, Aalto met his future wife, architect Aino Marsio, and that same year they married. Aalto and Marsio worked together throughout their lives and were important sources of inspiration for each other. After the wedding, the couple travelled to Italy; traces of the Mediterranean aesthetic can thereafter be seen in several of Aalto’s designs.
Like many others, Aalto was inspired by the Bauhaus style and Le Corbusier's strict functionalism. He designed several modernist buildings such as the Vyborg City Library (which was designed in 1927 but built in 1934). During this same period he met the Swedish architects Sven Markelius and Gunnar Asplund, with both of whom he would become very close friends.
Aalto's most famous work from this period is undoubtedly Paimio sanatorium in Turku, which he designed together with Marsio. In 1929, a competition was announced to design a sanatorium for Tuberculosis, with the winner being awarded the commission to design the building. During the first decades of the 20th century, before the first effective drugs were discovered, the common prescription for Tuberculosis was rest, sunshine and fresh air.
Related: Art Deco: The Great Celebration
After the Aaltos won the competition, they created a building design that would contribute to the recovery process of the patients. Aalto and Marsio were especially attentive to the patients' bedrooms, as many were bedridden for long periods. Among other aspects, they designed special sun balconies where patients could be rolled out without having to leave their beds.
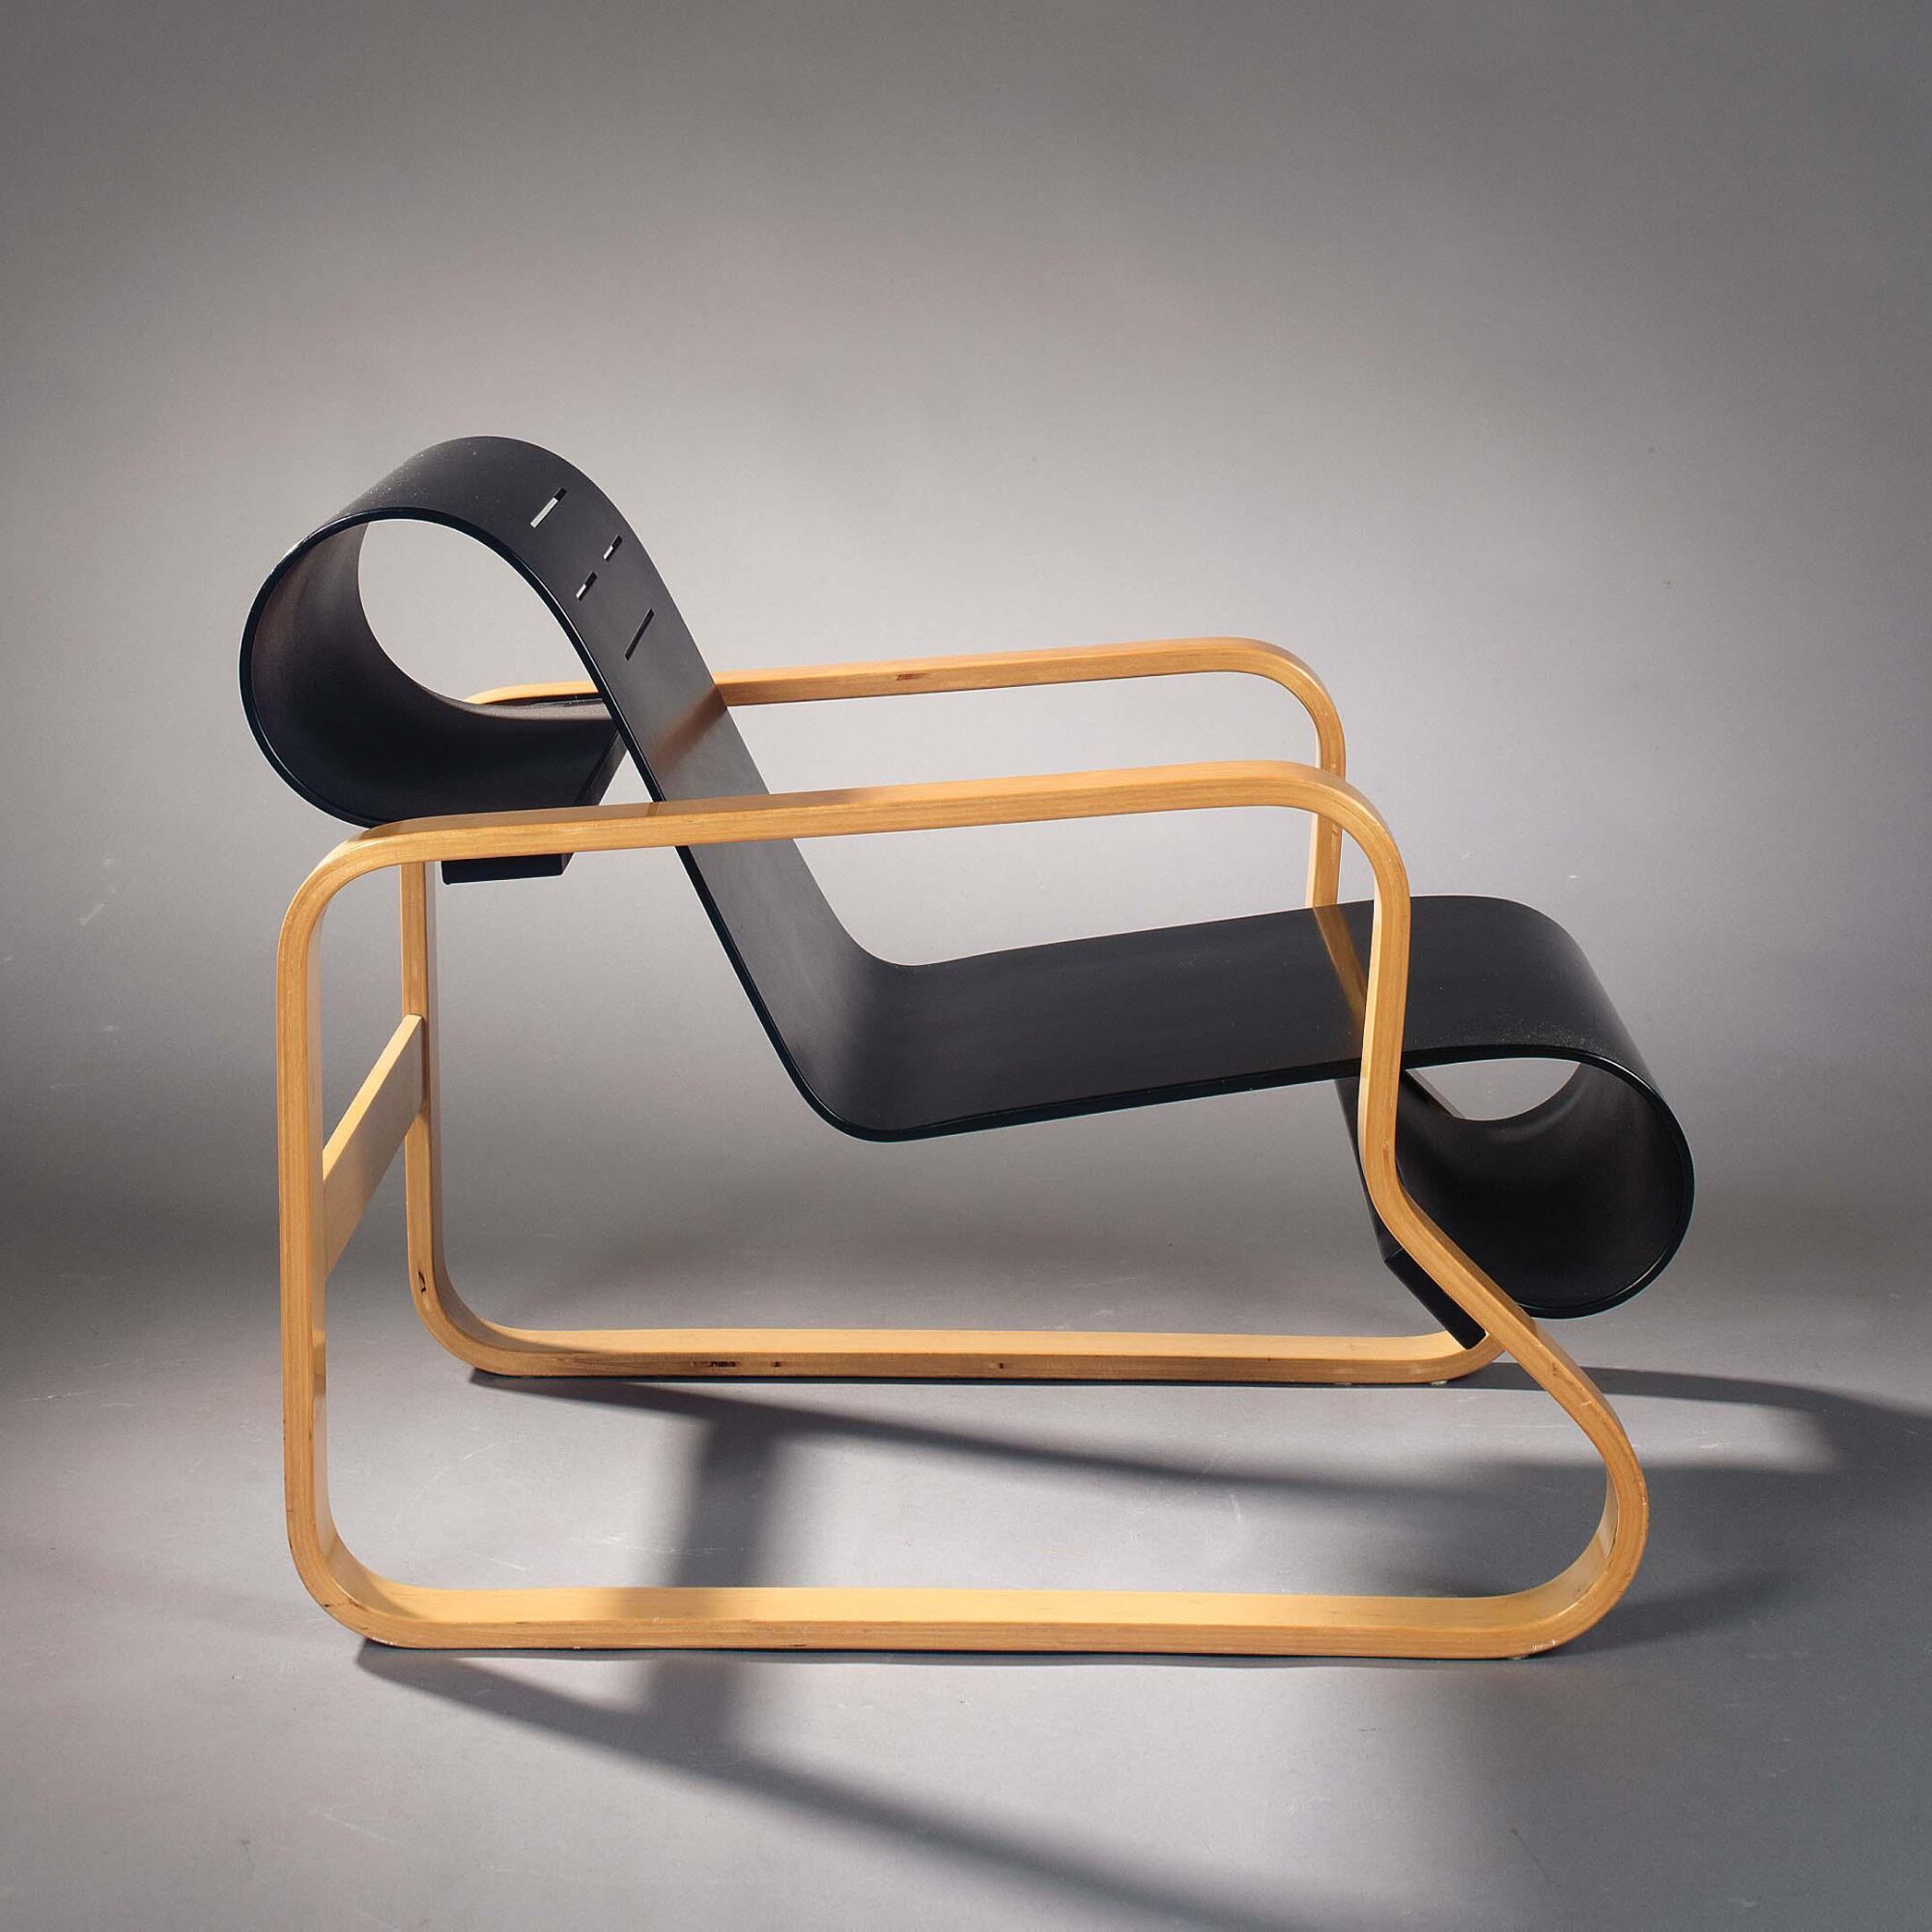
The sanatorium was celebrated both in Finland and abroad for its pioneering modern design. The Aaltos were deeply involved in the whole building process and did not only draw the building itself, but also designed all the furniture and determined the sanatorium's color scheme. For Paimio sanatorium, the Paimio chair was also designed between 1931-32 to allow seated Tuberculosis patients to be able to breathe more easily.
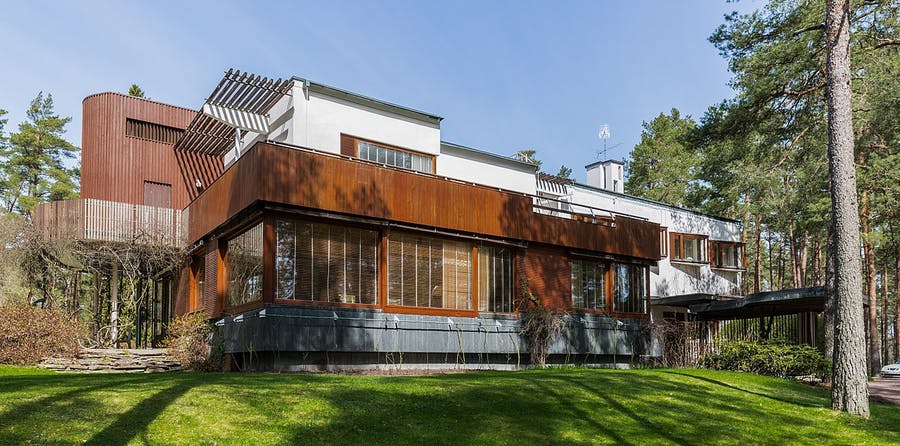
In the late 1930s, Aalto's vision that architecture should be adapted to the environment came into focus. This was the ethos when he designed Villa Mairea, a private residence in Satakunta, located in the southwestern part of Finland.
Related: 6 Giants of Mid-Century Modern Design
Villa Mairea was completed in 1939 and was incorporated into the surrounding nature, with a courtyard that opened up to the pine forest. In a way, the villa can be said to symbolize Aalto's real break with doctrinal functionalism: there, the surrounding forest was as important to Villa Mairea as the building itself was. Finland is a land of coniferous trees, and Aalto made sure to use wood in both his furniture and architecture.
By the end of World War II, Aalto had cemented his position as one of the country's leading architects and he was frequently hired in both Finland and abroad. In his home country, Alto’s commissions were often public buildings and he also participated actively in urban planning. His work had a holistic attitude towards design, where every element had equal weight and contributed to the full effect.
Related: Arne Jacobsen: The Father of Danish Functionalism
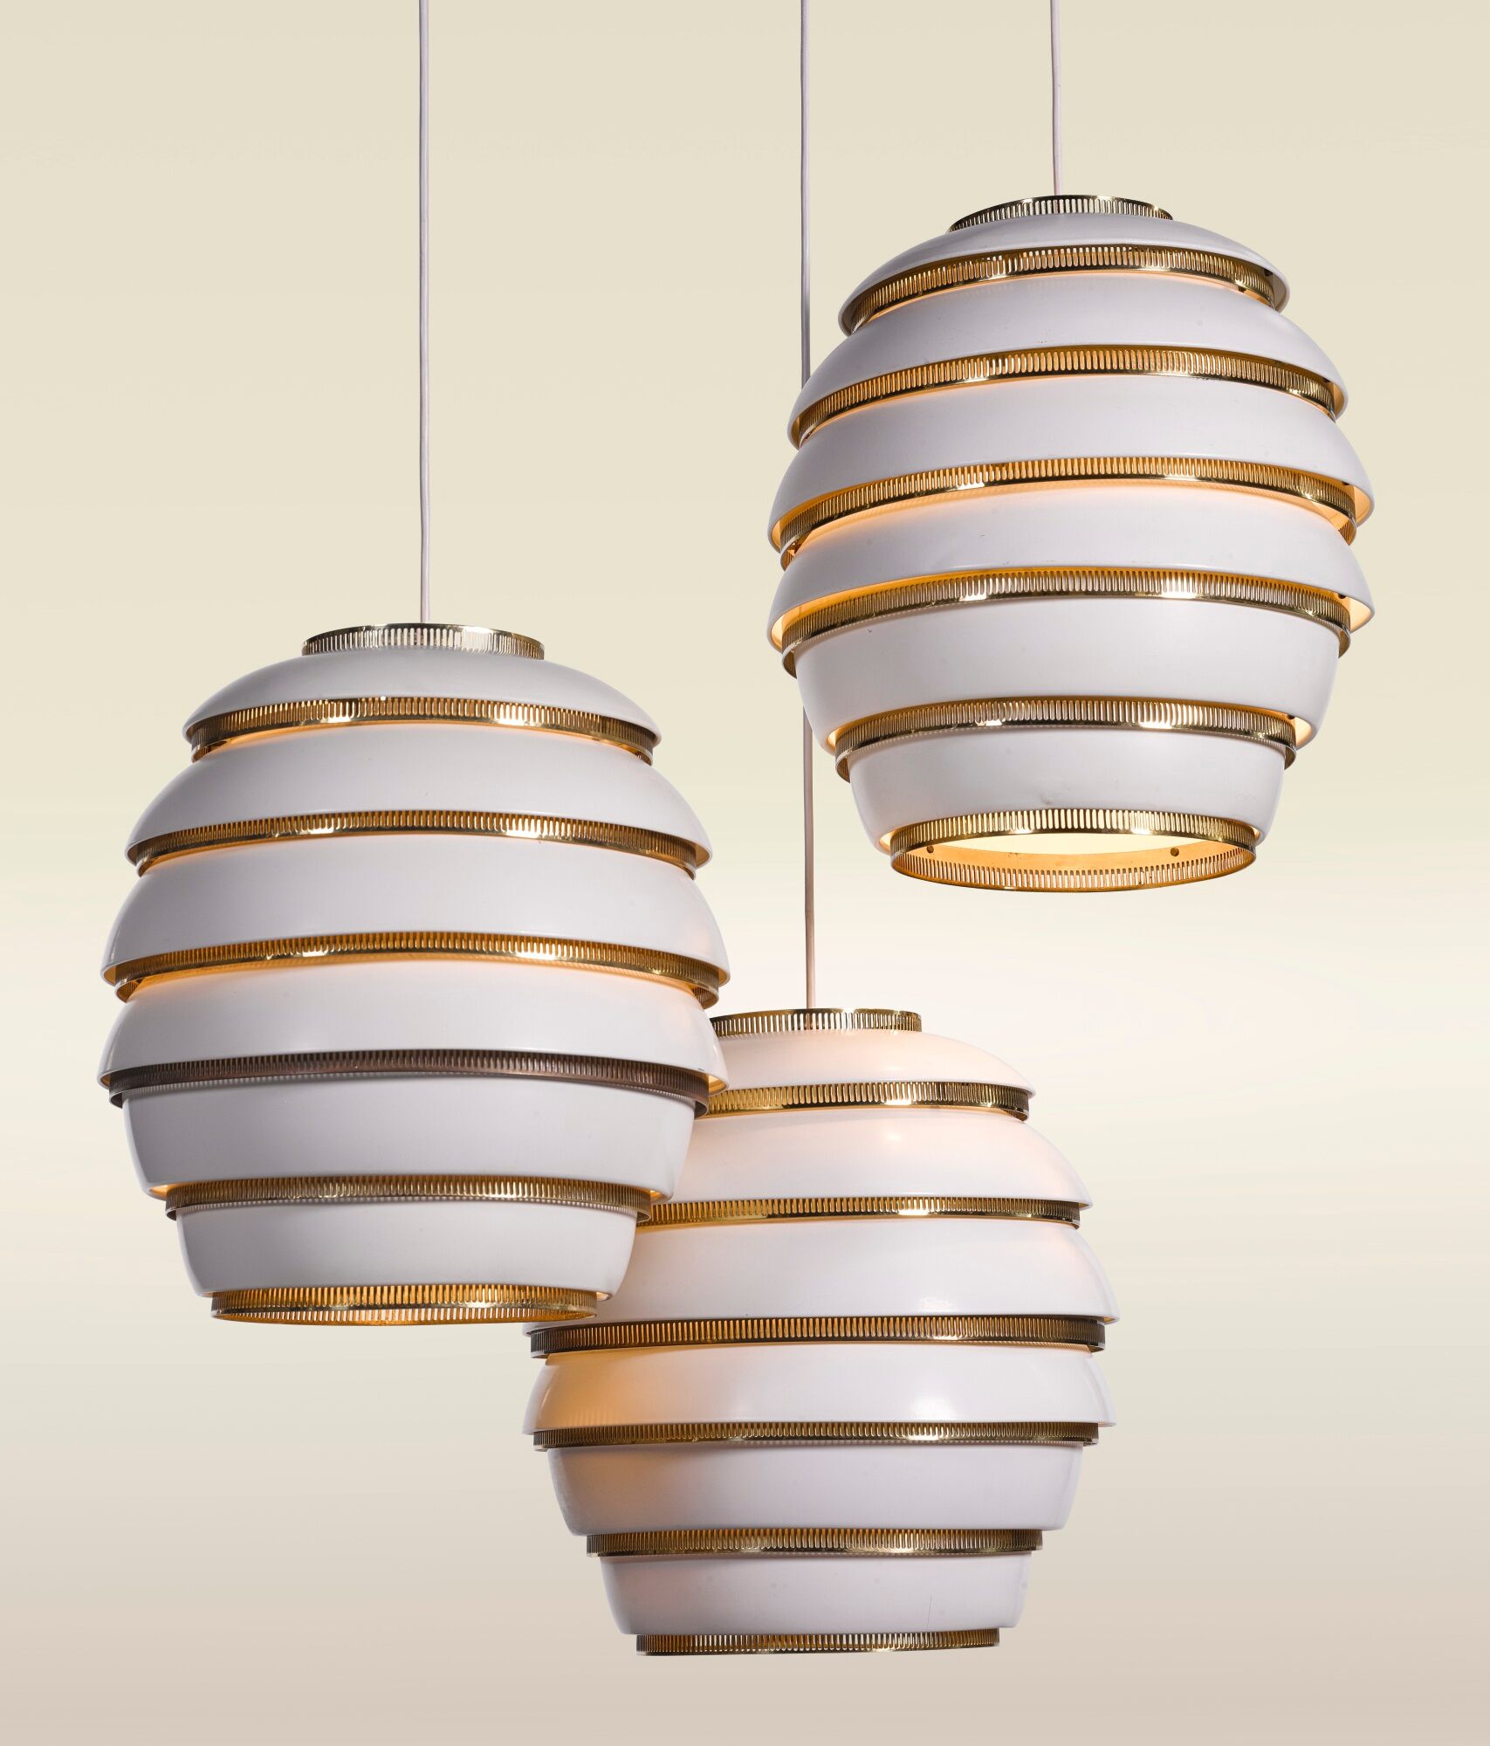
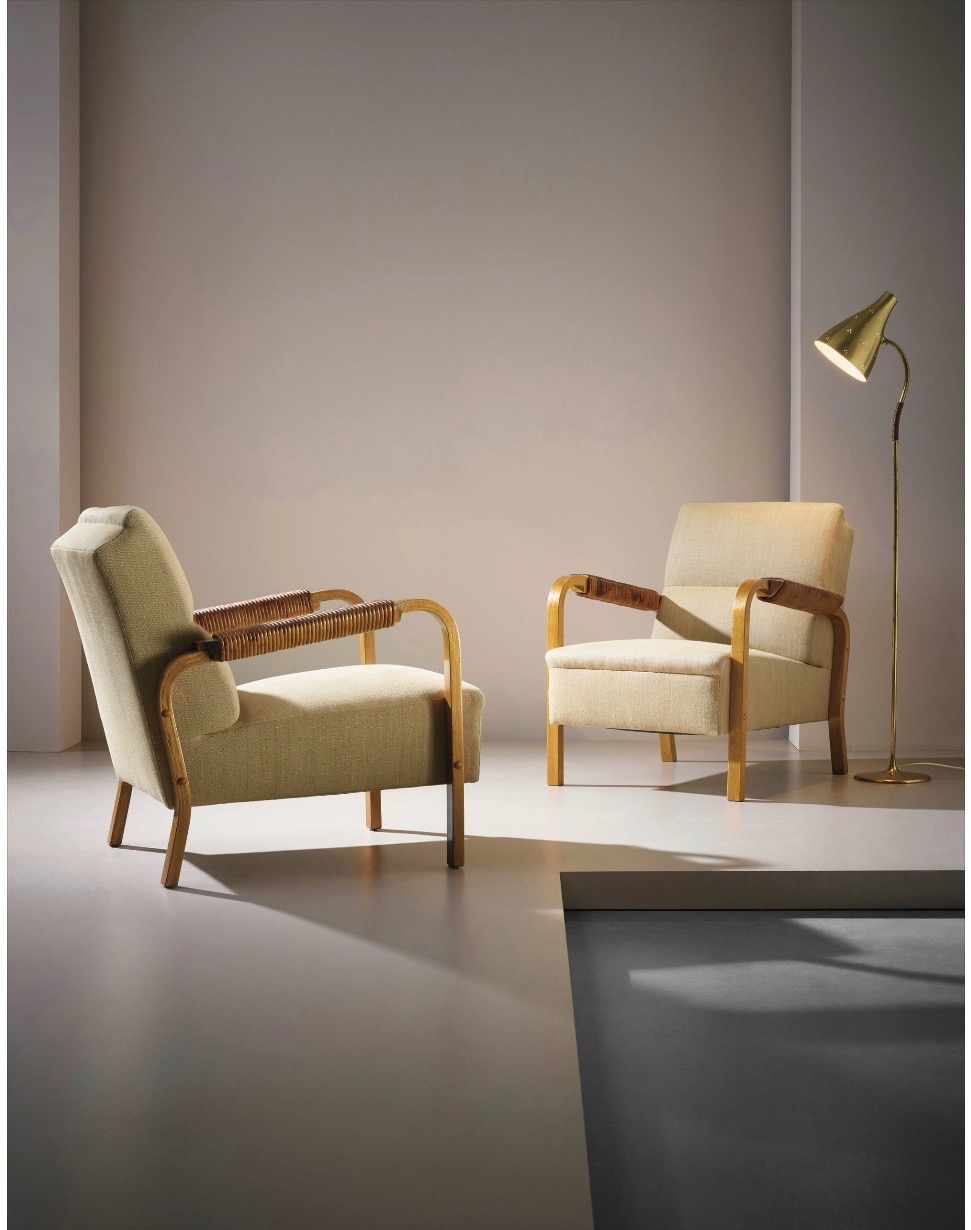
Alongside his work as an architect and city planner, Aalto designed furniture, jewelry and glass. He started sketching furniture as early as the 1920s and believed it was equally important as architecture.
From the beginning, his furniture was manufactured as working designs, which were constantly being reworked and further developed, but in 1935 Aalto and his wife established the furniture factory Artek, whose purpose was to become a centre for modernism, where national and international design could meet and merge into new versions. From 1942, most of the work by Artek was carried out by Marsio.
Form must have a content, and that content must be linked with nature.
Their furniture was made of wood, often birch, with soft, undulating shapes reminiscent of the Finnish nature. He once said, "Form must have a content, and that content must be linked with nature." Many of Artek’s furniture quickly became modern classics, such as the iconic pallet model 60 chair. Today, the stackable pallet has been manufactured in several million copies.
Related: The Aalto Vase: Small in Size, Big in Impact
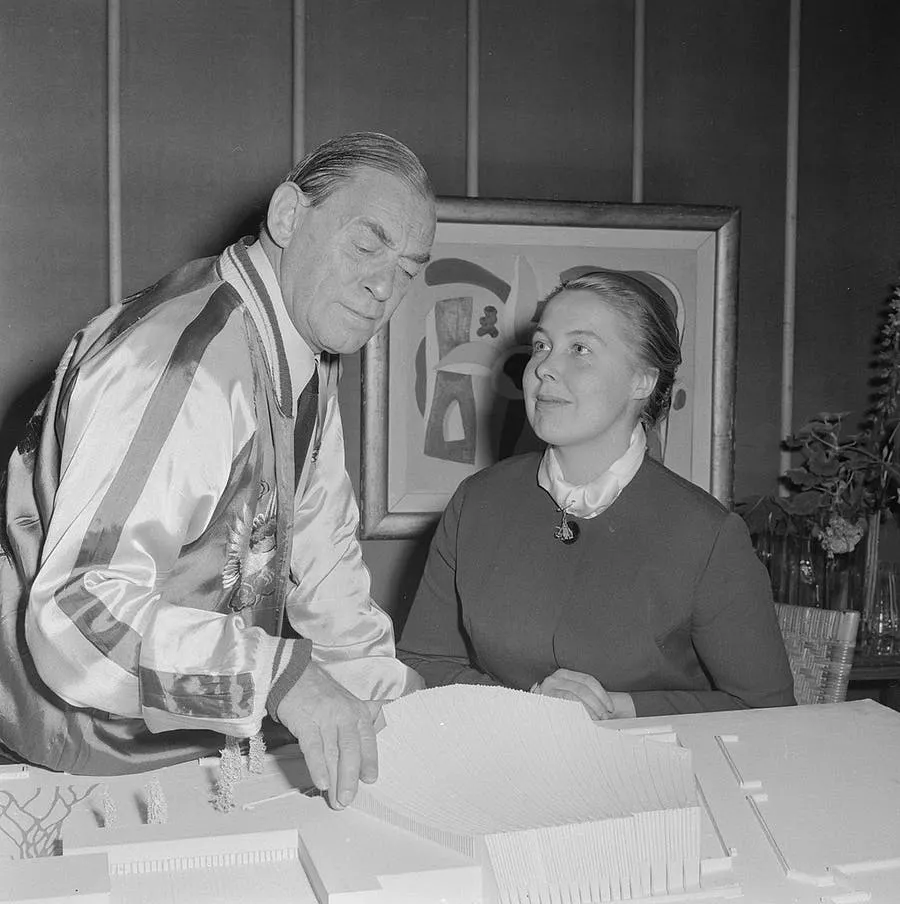
In 1949 Marsio died at the age of 52 after a battle with cancer and Alvo married Elissa Mäkiniemi three years later, in 1952. Between 1952 and 1953, Aalto, together with Mäkiniemi, built an experimental summer house on an island just south of Jyväskylä, right next to a lake. The incomparable house constituted both the spouses' studio and summer residence and was inspired by ancient Roman architecture.
Aalto had a passion for experimenting with different materials, colors and textures. The house's façade, covered with brick, allowed him to experiment with various techniques. The L-shaped building created a secluded courtyard facing the lake. Today, the summer house is managed by the Alvar Aalto Museum in Jyväskylä and is accessible through guided tours.
Related: Gio Ponti: A Founding Architect

In 1966 this Alvar Aalto Museum was founded to preserve the architect’s architectural and design legacy. Aalto himself designed the building, which the museum moved into in 1973. Today, there are four museums spread over Helsinki, Jyväskylä and Muuratsalo that are popular destinations for design enthusiasts and architectural students, which are managed by the Alvar Aalto Foundation. This foundation looks after the buildings as well as a collection of Aalto’s famous furniture and glass designs, such as the acclaimed Savoy Vase, named after the hotel where it has been used since 1937.
Although Aalto's designs are today over seventy years old, they challenge both social and stylistic boundaries and are more relevant than ever, combining the modern with the traditional and always taking into account the broader whole. After his death in 1976, Aalto has come to be regarded as a Finnish national hero and his architecture, furniture and glass are appreciated internationally.